




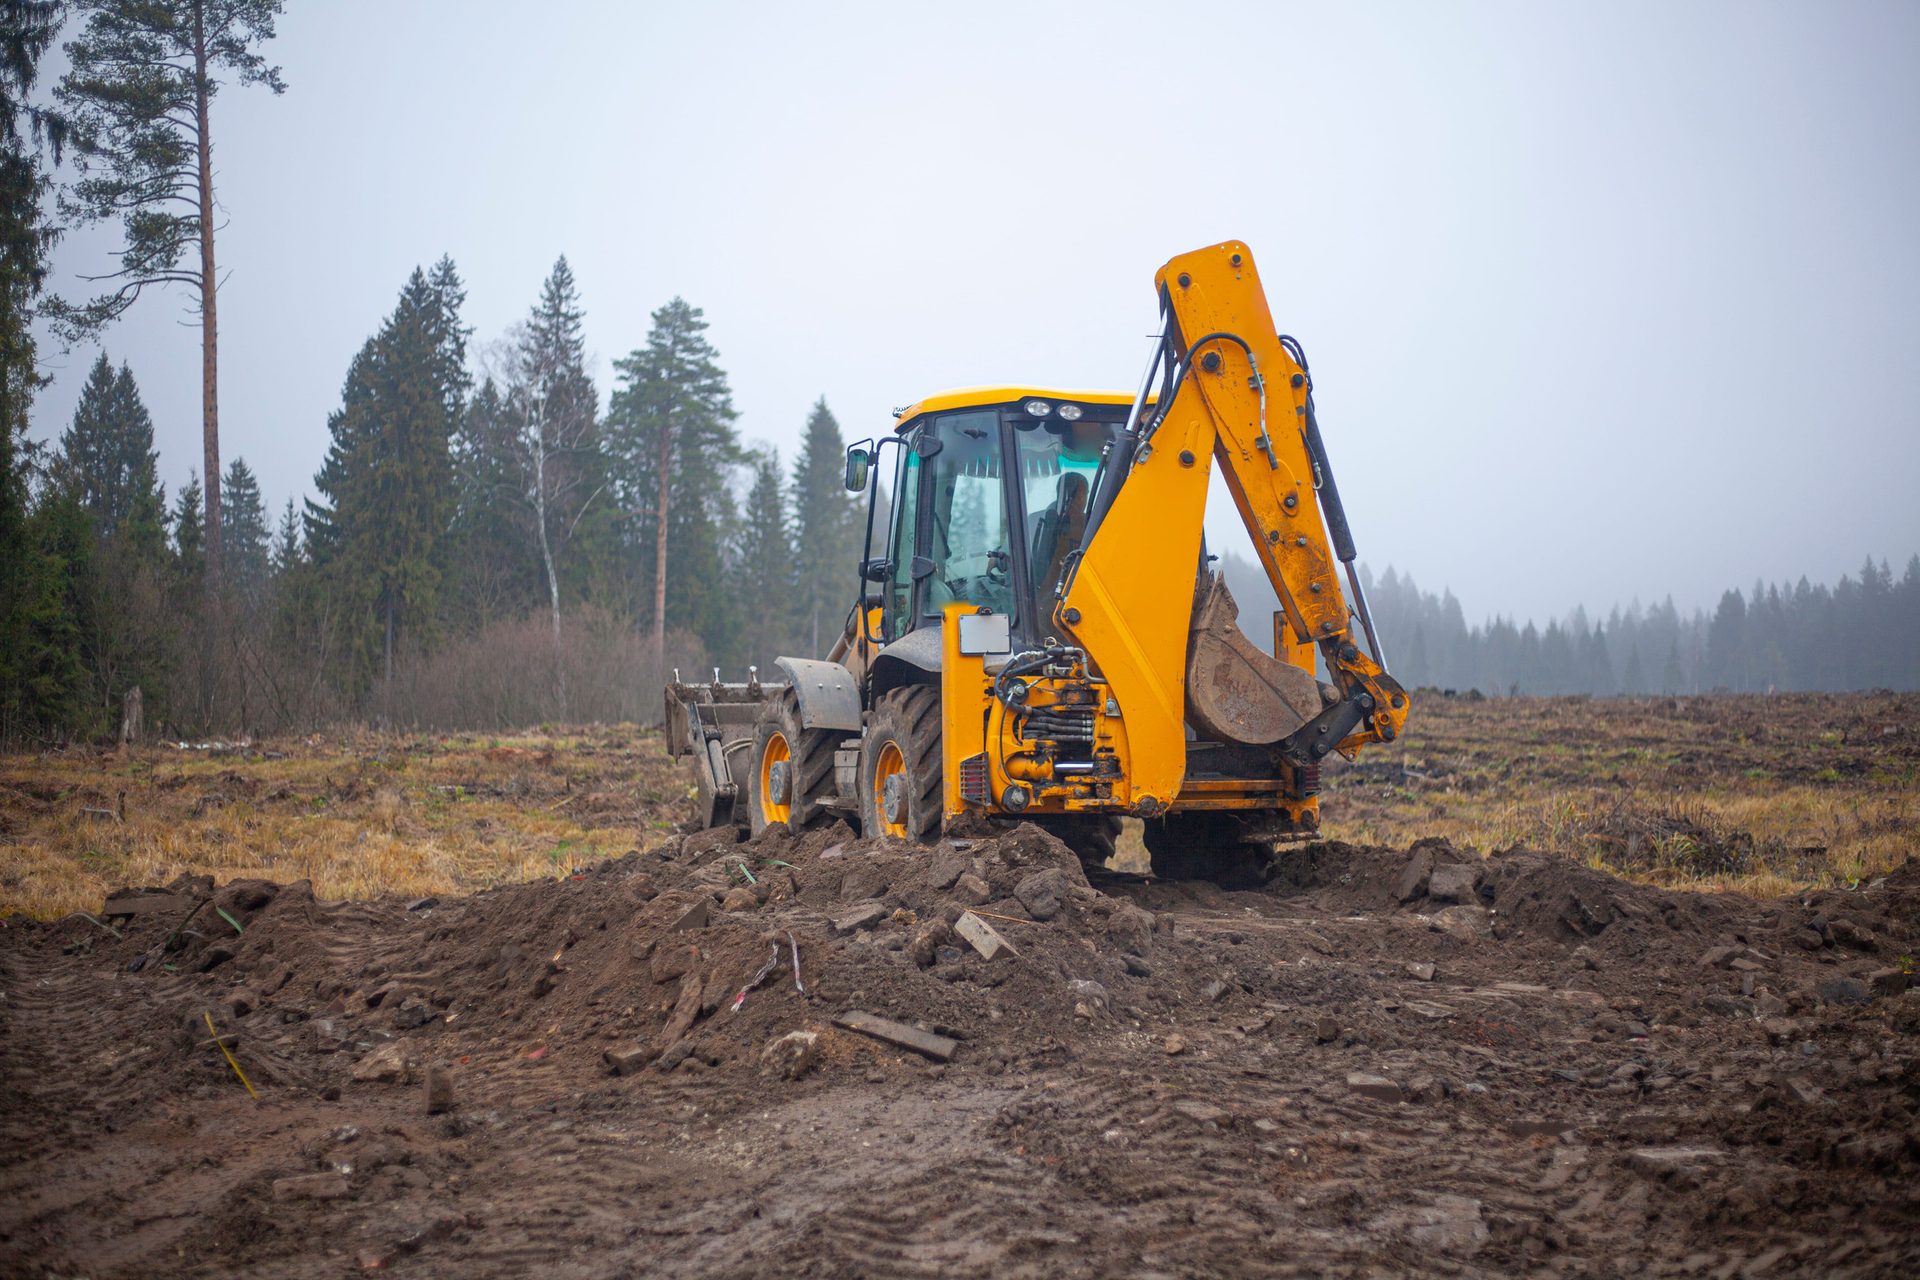
Land Clearing
Fast brush, tree, lot, acreage, and site clearing for properties that need room to build, access, improve, or clean up.
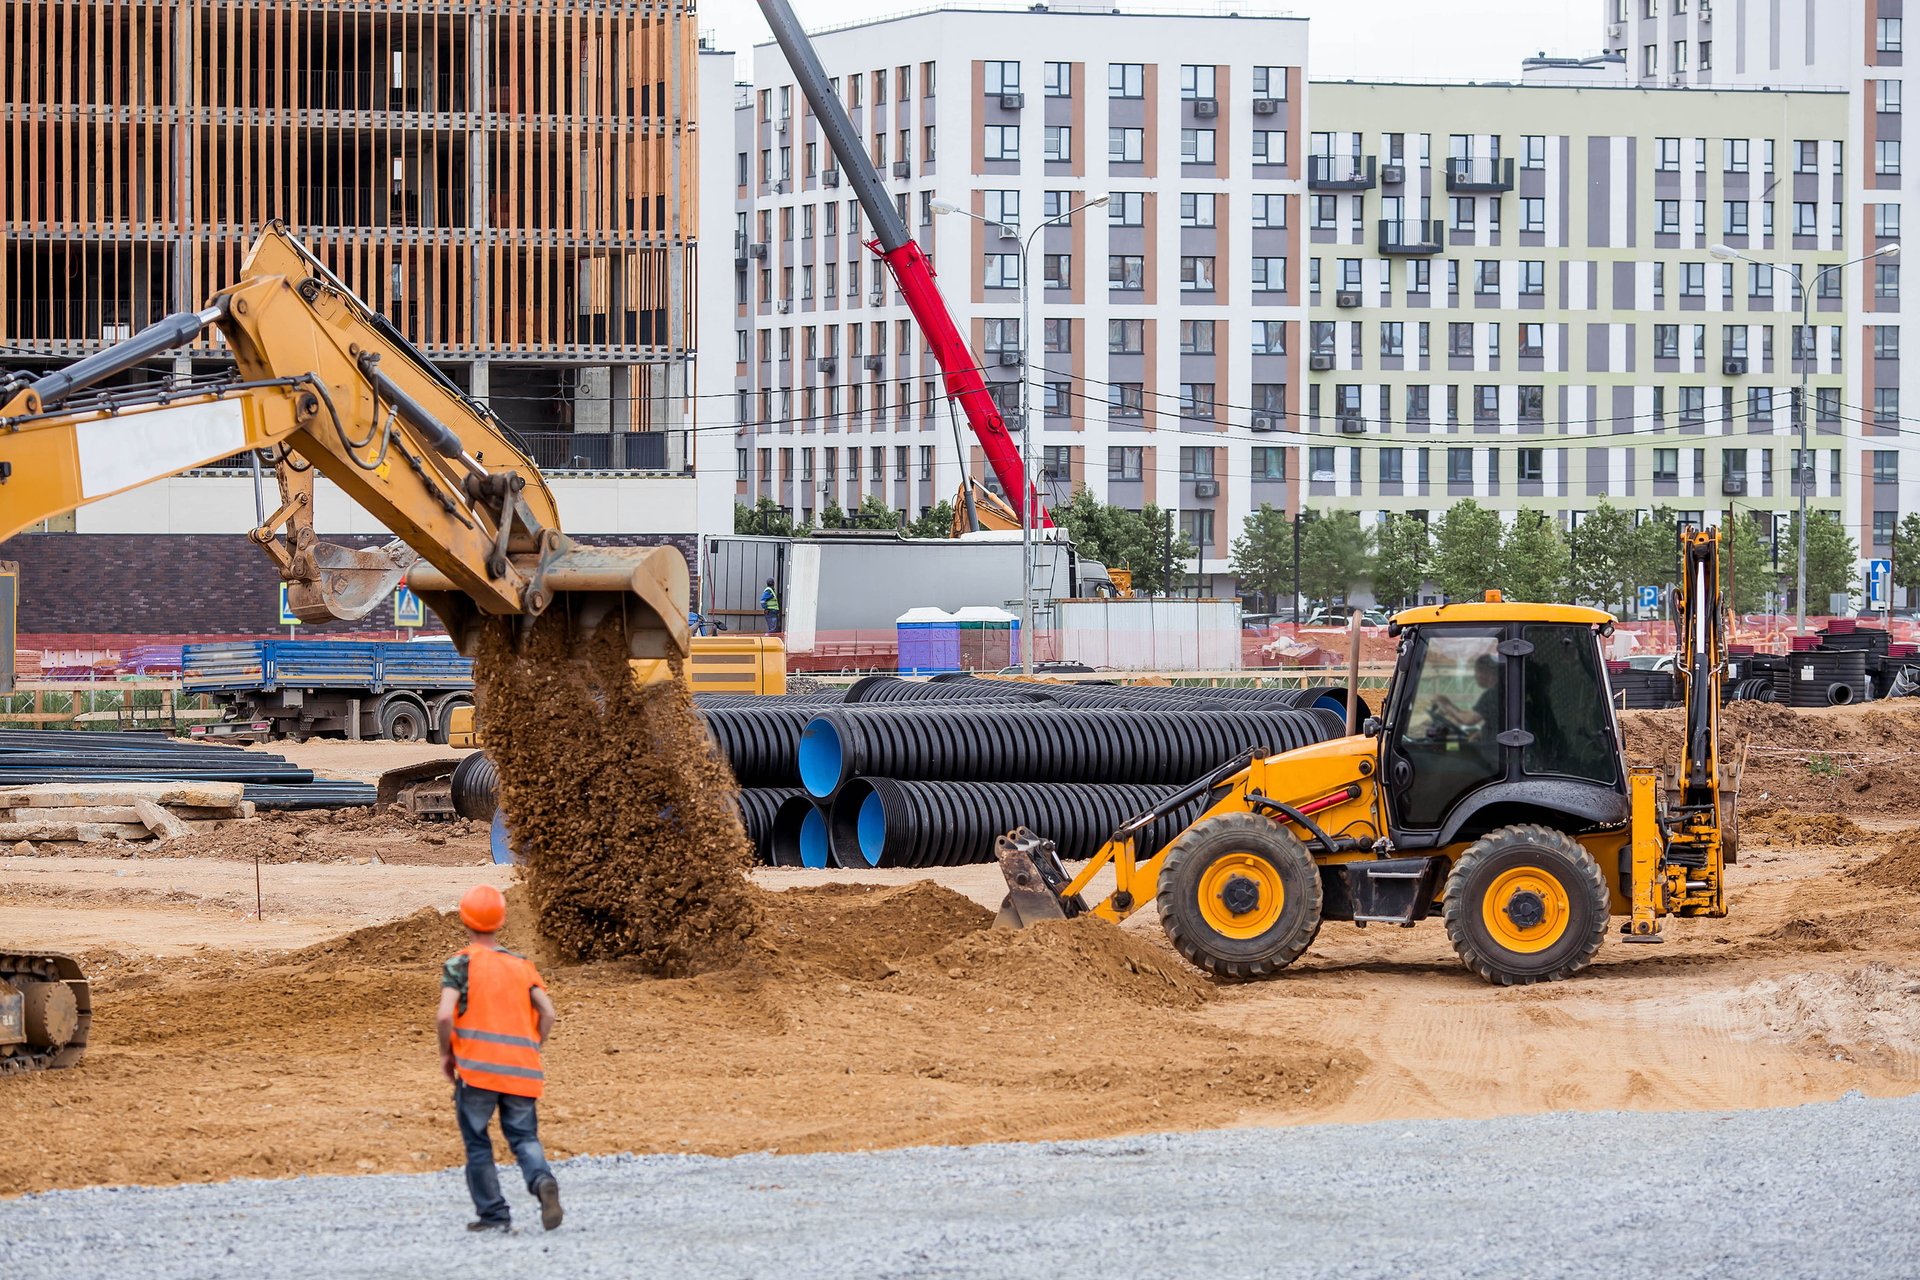
Excavation & Site Prep
Digging, trenching, shaping, cut/fill, earthmoving, and full site preparation for residential, commercial, rural, and builder projects.
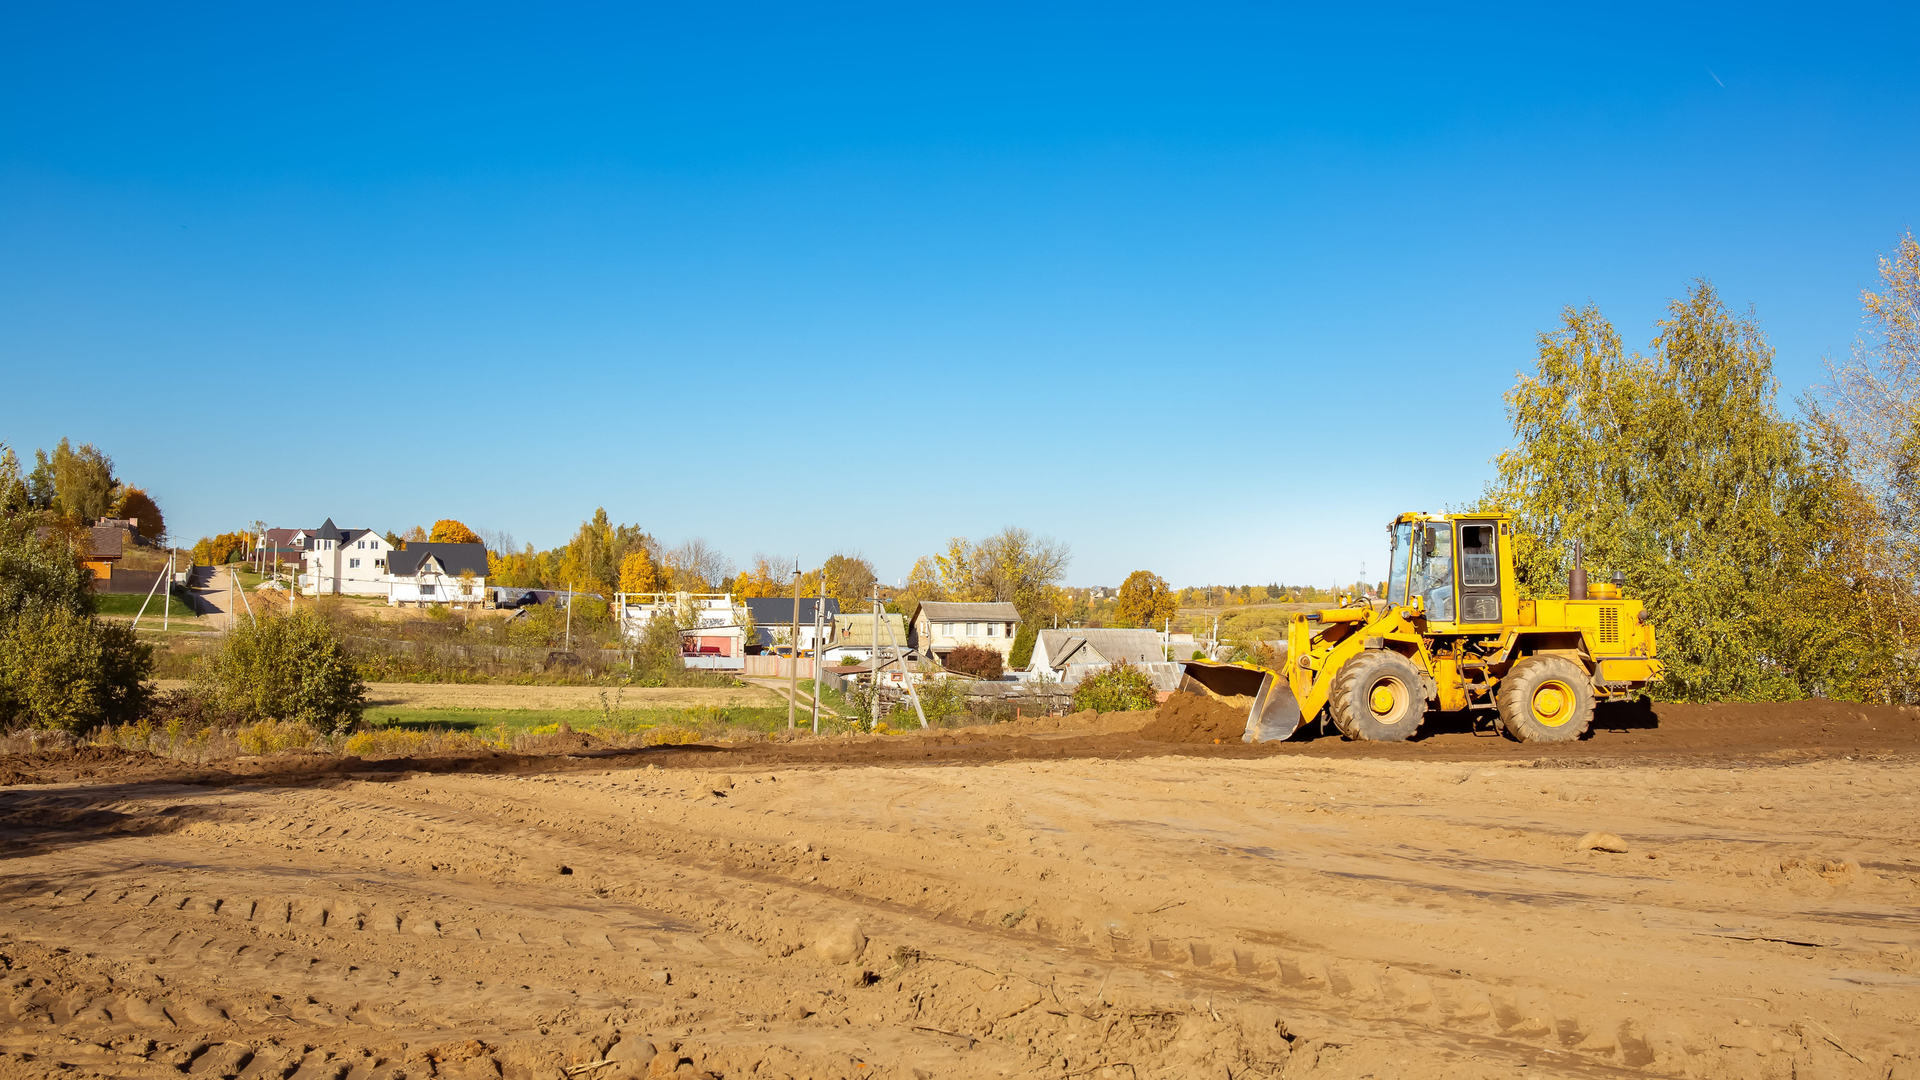
Grading & Leveling
Rough grading, finish grading, slope correction, leveling, and land prep for drainage, access, pads, roads, concrete, asphalt, and stability.
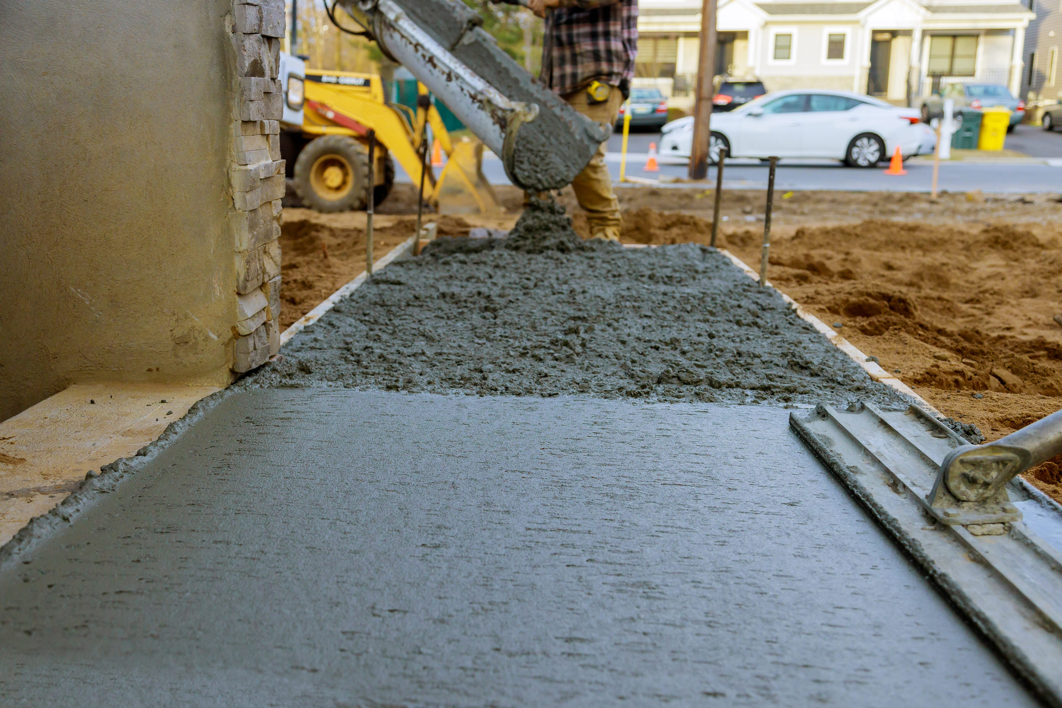

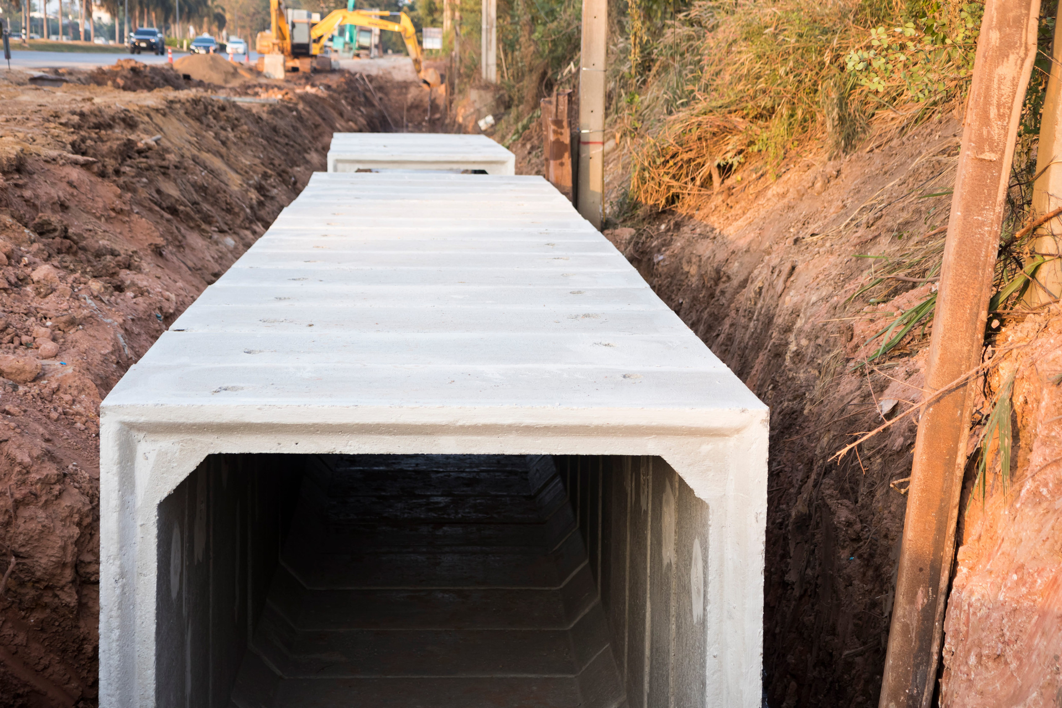
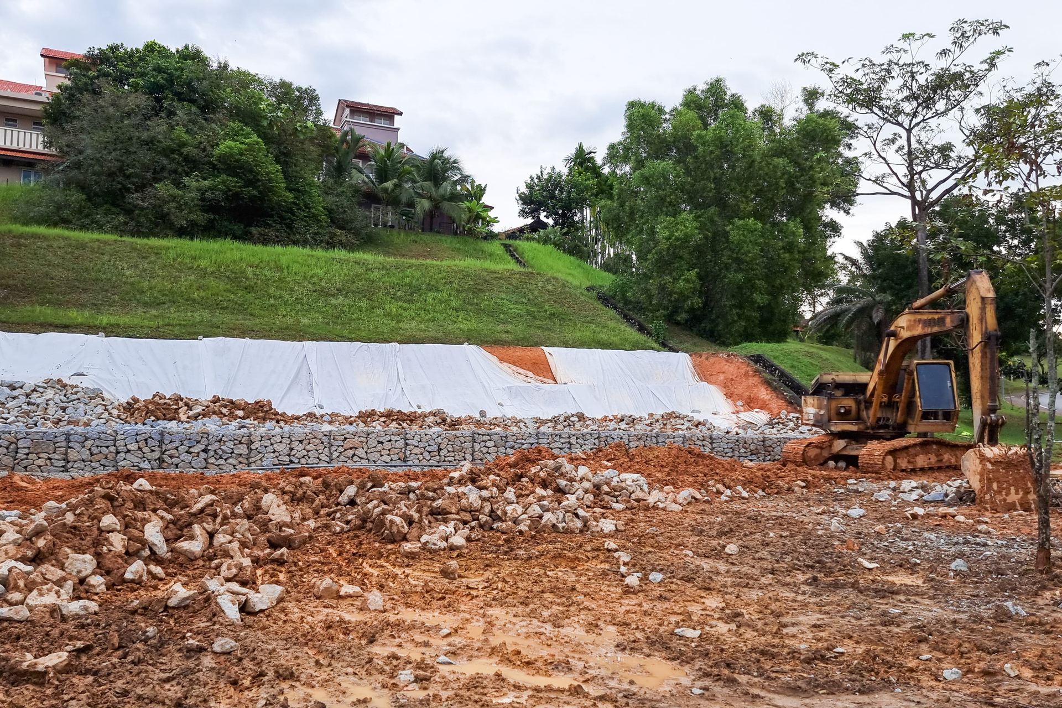
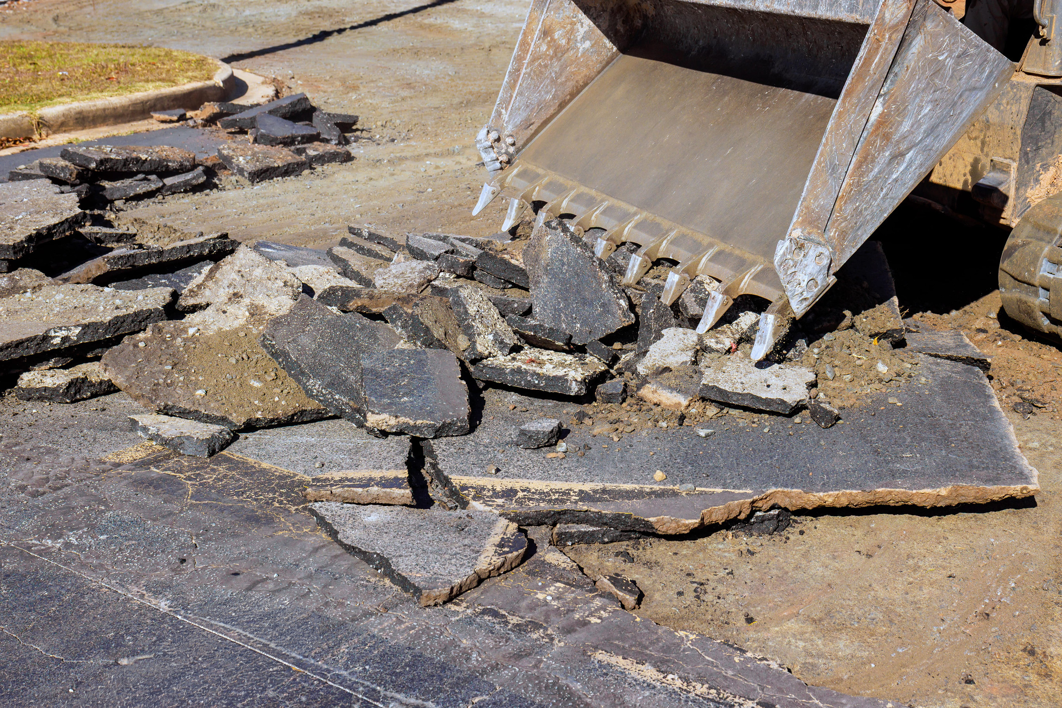


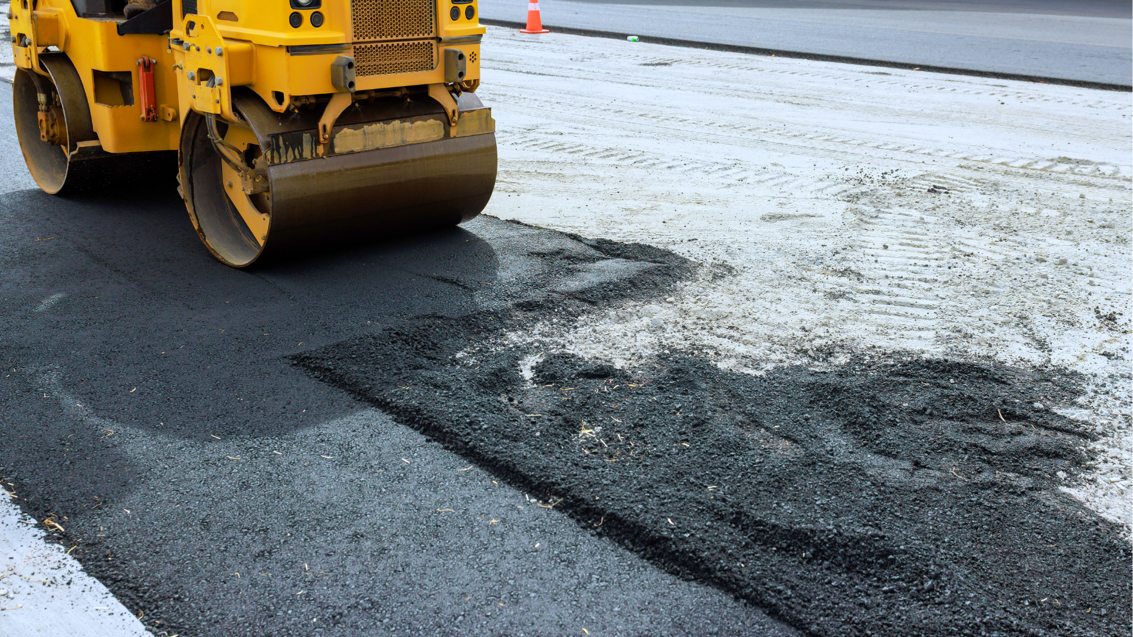
A Building Project Goes Smoother When the Site Is Ready First Preparing a shop pad or house pad is not just about making the ground look level. The pad area needs to support the future structure, move water correctly, allow access for equipment and materials, and work with concrete, asphalt, utilities, septic, driveways, and the rest of the site plan. For property owners around Rogers and Northwest Arkansas, building pads often have to account for slope, runoff, soft areas, wooded land, rural access, drainage paths, and future surface needs. If those details are missed early, they can create problems later in the build. A good pad starts with planning the site around the structure and everything that needs to happen around it. Pad Prep Is the Dirt Work That Supports the Structure A shop pad or house pad is the prepared area where the future structure will sit. Depending on the project, the pad may need clearing, excavation, grading, drainage correction, base material, compaction, utility planning, concrete work, and cleanup. Pad prep may include: Clearing brush, trees, debris, or overgrowth from the build area Opening driveway or equipment access to the site Excavating high areas or filling low areas Rough grading and finish grading Correcting drainage around the building location Preparing the subgrade for base material Placing and compacting base rock or fill when needed Planning utility trenching, septic prep, or drainage lines Preparing for concrete slabs, approaches, or aprons Considering asphalt or gravel access around the finished structure Hauling in material or removing spoils and debris The exact scope depends on the building type, site conditions, soil, slope, drainage, and what the structure needs to support. The Pad Affects the Slab, the Structure, and the Site Around It A poorly prepared pad can create problems that show up after the project is already moving. Water may collect around the slab. The base may settle. Access may not support trucks or equipment. Utility trenching may be missed until after surfaces are finished. Concrete or asphalt may be installed over a site that was not properly shaped. Pad prep matters because it affects: How water moves around the future structure Whether the building area is stable and properly shaped How concrete slabs, aprons, driveways, or asphalt surfaces perform Whether trucks, builders, and equipment can reach the site Where utility, septic, or drainage lines need to go Whether material needs to be hauled, placed, compacted, or removed How much rework may be needed later The pad is one piece of the site, but it connects to almost everything else around the build. What Should Be Considered Before Preparing a Pad? Before pad work begins, it helps to review the property as a whole. Access to the build area Equipment, material deliveries, concrete trucks, asphalt work, builders, and future vehicles may need a driveway, road, construction entrance, or stabilized access route. Water flow and drainage Water should not be directed toward the future structure or allowed to sit around the pad. Grading, ditches, swales, culverts, or drainage paths may be needed. Elevation and slope The pad should be shaped around the surrounding grade. Cutting, filling, and leveling may be needed so the building area works with the rest of the property. Soil and base conditions Soft, wet, loose, or unsuitable material may need to be corrected before the pad can support the next phase. Concrete and asphalt needs If the project includes a concrete slab, apron, driveway, parking area, or asphalt access, the base, grade, compaction, and drainage should be planned before the finished surface goes in. Utilities and septic Utility trenching, septic prep, drainage lines, and underground work should be considered before final grading, concrete, asphalt, or finished access routes are completed. Hauling and cleanup Pad work can create spoils or require imported material. Hauling, spreading, compaction, and final cleanup should be part of the plan. Common Building Pad Prep Mistakes Pad prep can create expensive rework when it is treated as a simple leveling job instead of part of the full site plan. Common mistakes include: Preparing the pad before planning driveway or equipment access Making the area flat without considering water flow Ignoring drainage until after concrete or construction begins Placing concrete over weak, wet, or poorly prepared base material Forgetting utility, septic, or drainage trenching until after final surfaces are installed Skipping compaction or base prep where the site needs support Leaving spoils, brush, debris, or old material in the way Treating the pad separately from driveways, concrete, asphalt, drainage, and cleanup A better approach is to prepare the pad around how the structure and property will actually be used. A Practical Order for Preparing a Shop Pad or House Pad A building pad project should be planned in a sequence that supports the full build. Step 1: Define the structure and site goal Identify whether the project is a shop, house, garage, barn, metal building, addition, or other structure, and what surfaces or access will be needed around it. Step 2: Open access to the work area Clear the route, build a construction entrance, improve the driveway, or prepare access for equipment and deliveries. Step 3: Clear and clean the pad area Remove brush, trees, debris, old material, concrete, asphalt, or anything that prevents proper prep. Step 4: Handle excavation and grading Cut, fill, shape, level, and prepare the area around the needed elevation and surrounding grade. Step 5: Plan drainage before final pad work Correct runoff, low spots, ditches, swales, culverts, or water paths before the slab or structure is installed. Step 6: Prepare base, compaction, utilities, and surfaces Coordinate base prep, compaction, utility trenching, septic prep, concrete, asphalt, and cleanup so the pad is ready for the next phase. This sequence can help the pad support the structure instead of creating problems around it.
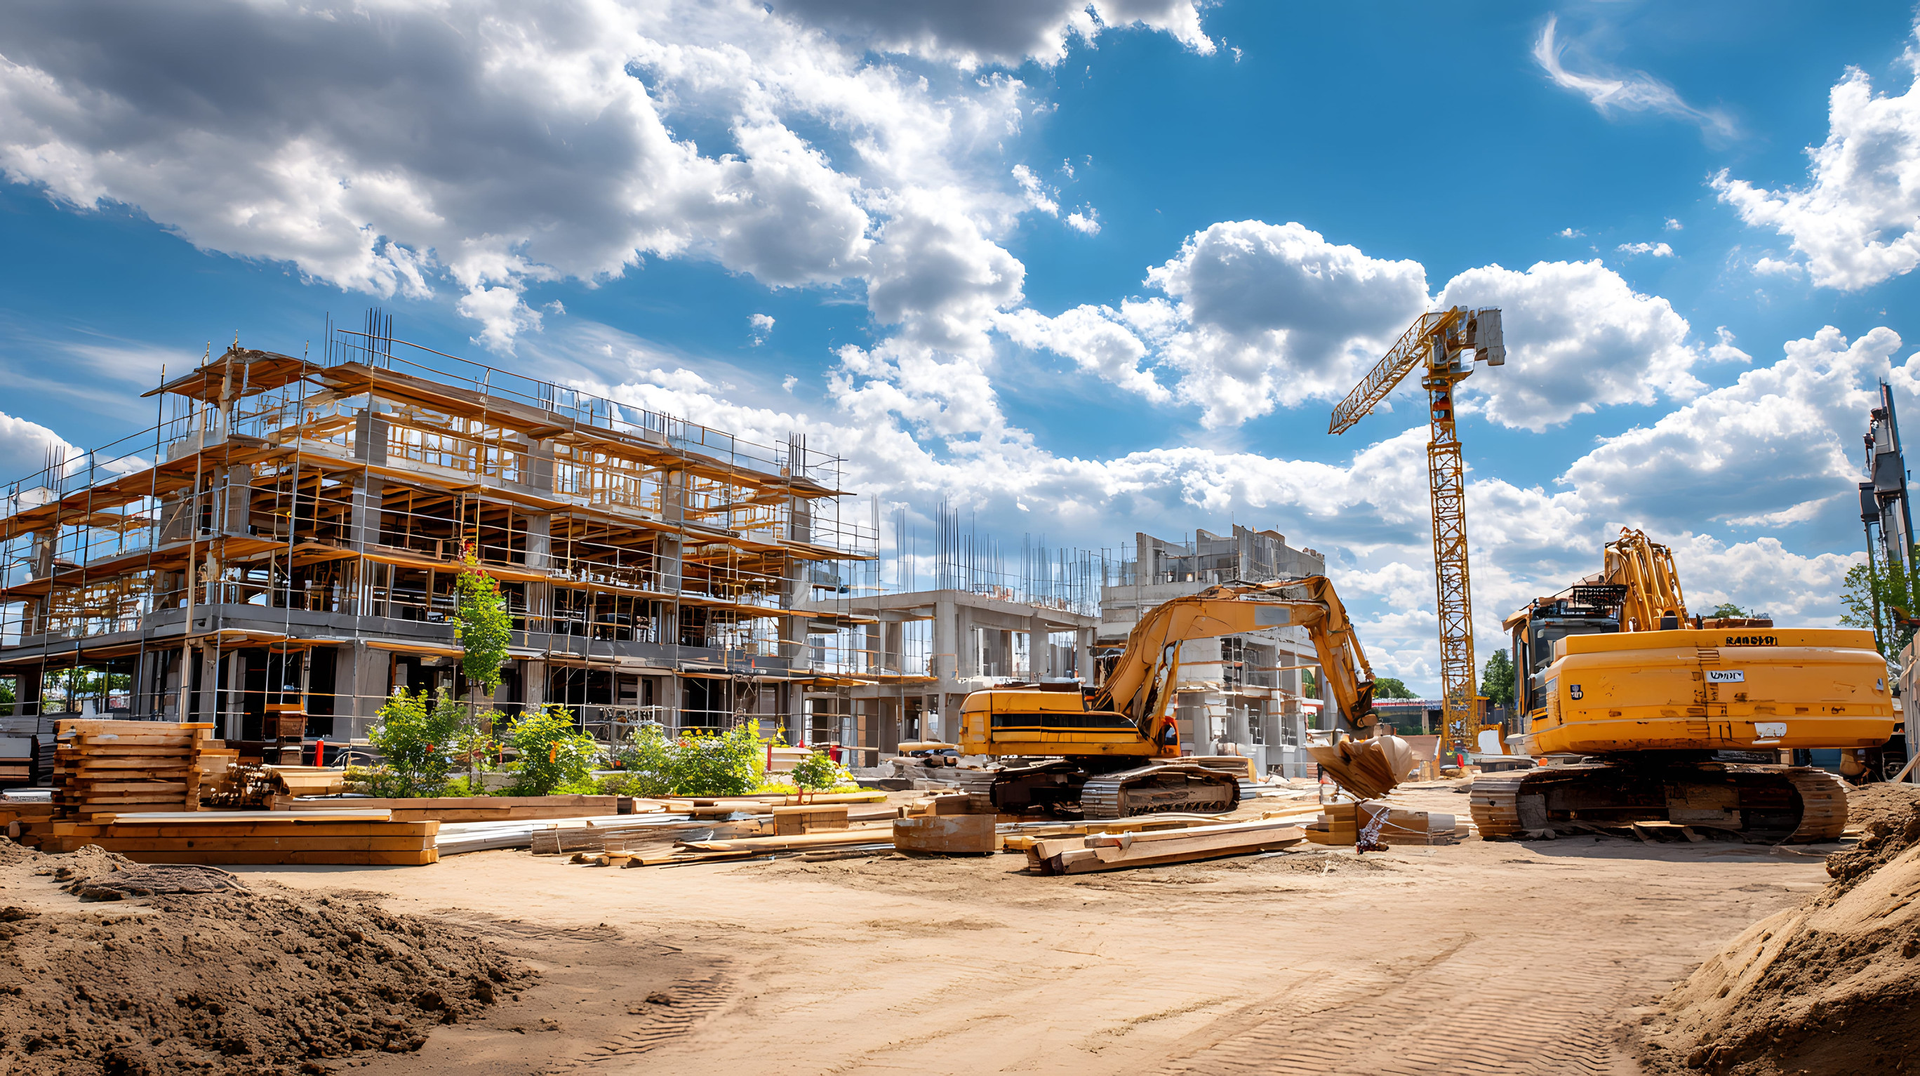
A Building Project Goes Smoother When the Site Is Ready First Before a garage, barn, metal building, shop, or outbuilding goes up, the property needs to be prepared for construction traffic, drainage, pad work, utilities, concrete, asphalt, hauling, and future use. For property owners around Rogers and Northwest Arkansas, the site may involve raw land, wooded areas, slope, wet spots, rural access, existing driveways, old material, or rough ground. Those conditions can affect the build long before the structure is delivered or framed. This checklist is designed to help you think through the dirt work and site prep pieces before the main building phase begins. Site Prep Is the Work That Gets the Property Ready for the Build Site prep is the dirt work, access work, drainage work, surface prep, and cleanup that make the property ready for a structure and the activity around it. For a garage, barn, or metal building, site prep may include: Clearing brush, trees, debris, or old material Building or improving driveway access Excavating and shaping the building area Grading the pad and surrounding land Correcting water flow before the slab or structure goes in Preparing base material and compaction Planning concrete slabs, aprons, approaches, or work areas Planning asphalt access, asphalt driveways, or parking areas when needed Trenching for utilities, septic, or drainage lines Hauling in rock, gravel, fill, or base material Removing spoils, debris, concrete, asphalt, brush, or old material Cleaning up the site so the next phase can begin The exact checklist depends on what is being built and how the property will be used after construction. Missed Site Prep Can Create Delays and Rework The structure may be the main goal, but the ground around it often decides how smoothly the project goes. A building site with poor access, standing water, soft base, unfinished trenching, or unplanned concrete/asphalt needs can create problems during and after construction. Site prep matters because it can affect: Whether crews, trucks, materials, and equipment can reach the building area Whether water moves away from the slab, pad, and access routes Whether the pad is stable enough for the next phase Whether concrete, asphalt, or gravel surfaces are supported correctly Whether utilities or septic need to be trenched before final surfaces Whether leftover material or debris blocks progress Whether the site is usable after the structure is complete A checklist helps catch these issues before they become more expensive to fix later. Site Prep Checklist Before the Build Starts Use this checklist before building a garage, barn, metal building, shop, or similar structure. Confirm the building location Make sure the planned location works with access, grade, drainage, utilities, property use, and future surfaces. Review access to the site Ask how equipment, concrete trucks, asphalt work, material deliveries, trailers, and daily vehicles will reach the building area. Access may need clearing, grading, gravel, culverts, concrete, or asphalt. Clear the work area Brush, trees, undergrowth, old debris, damaged concrete, asphalt, or unwanted structures may need to be removed before site work begins. Check drainage before pad work Look for standing water, runoff, low spots, ditches, culverts, and soft ground. Water should be managed before the pad, concrete, asphalt, or structure is finished. Plan excavation and grading The building area may need cut/fill, rough grading, finish grading, slope correction, and pad shaping so the site supports the structure and surrounding use. Prepare the pad and base The pad may need base material, compaction, subgrade prep, and cleanup before concrete or construction moves forward. Plan concrete and asphalt needs Decide whether the project needs a concrete slab, apron, approach, driveway, work surface, parking area, asphalt access, or asphalt driveway. These surfaces should be planned with grade, base, drainage, and compaction in mind. Think through utilities and septic Utility trenching, septic prep, drainage lines, and underground work should be considered before final grade, concrete, asphalt, or access surfaces are completed. Include hauling and material handling The project may need rock, gravel, fill, base material, dirt, or riprap brought in. It may also need brush, spoils, concrete, asphalt, or debris hauled away. Plan final cleanup and site readiness The site should be left ready for the next trade, surface, structure, or daily use—not blocked by leftover material, rough edges, or unfinished grading. Common Site Prep Mistakes Before Building Many building site problems happen because the dirt work is treated as separate from the structure plan. Common mistakes include: Choosing a building location without considering drainage or access Clearing the pad area but not the driveway or equipment path Preparing a flat pad without shaping water away from the structure Pouring concrete before underground utilities, septic, or drainage are planned Installing asphalt or gravel access before culverts or ditches are corrected Skipping base prep or compaction where the site needs support Forgetting to include hauling, debris removal, or cleanup Waiting until construction starts to fix soft ground, low spots, or slope issues Treating concrete, asphalt, pads, grading, and drainage as unrelated decisions A better approach is to make the building plan and the site work plan support each other. A Practical Order for Garage, Barn, or Metal Building Site Prep The right order depends on the property, but this sequence can help guide the planning process. Step 1: Start with the structure and use Identify what is being built and how the building, driveway, parking, concrete, asphalt, and surrounding land will be used. Step 2: Plan access before heavy work begins Make sure equipment, trucks, materials, and future vehicles can reach the site safely and efficiently. Step 3: Clear and clean the needed areas Remove brush, trees, debris, old surfaces, or structures that block the work area or access route. Step 4: Address drainage and grade Correct runoff, low spots, slope, culverts, ditches, and water movement before final pad or surface work. Step 5: Prepare the pad, base, and underground routes Coordinate excavation, grading, compaction, utility trenching, septic prep, drainage lines, and base material. Step 6: Finish surfaces and cleanup Complete concrete, asphalt, gravel, hauling, spreading, and cleanup in a way that leaves the site ready for the next phase. This kind of sequence can help reduce delays and avoid undoing finished work.