






Underground Prep Done With the Whole Site in Mind

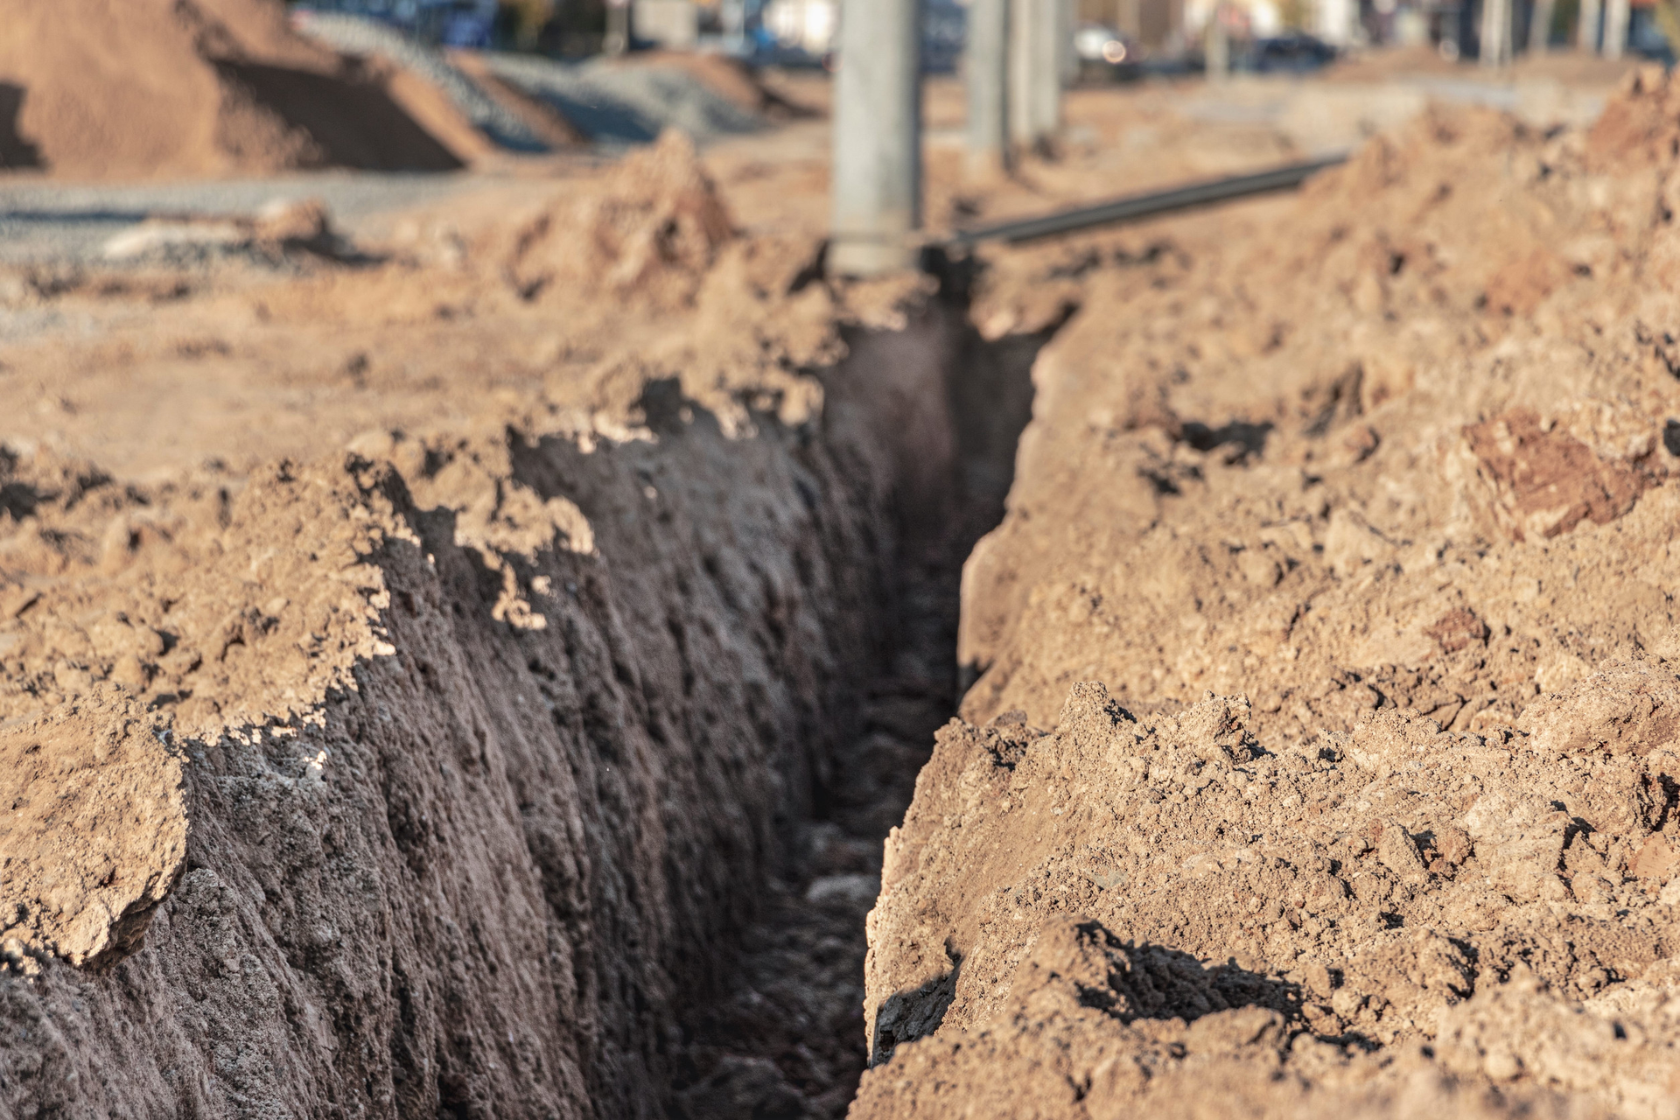
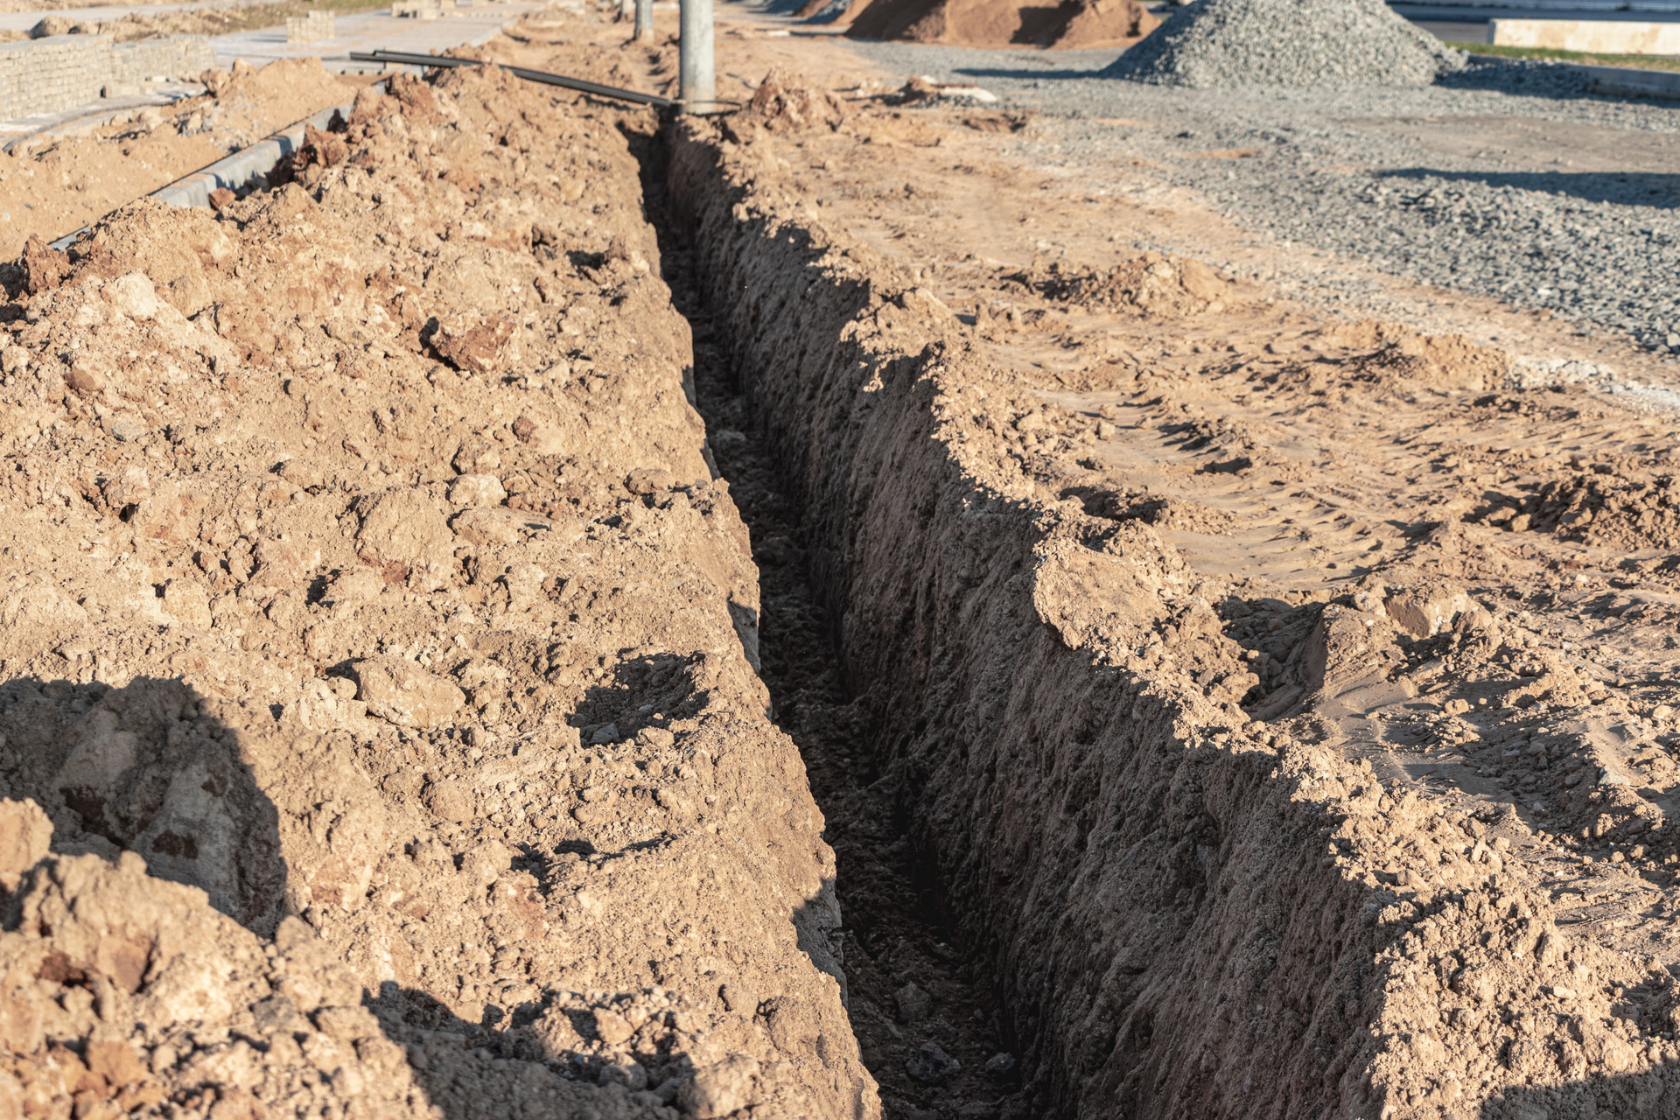
RCR Construction provides trenching, septic prep, utility excavation, drainage line trenching, backfill, compaction, and underground site preparation around Rogers and Northwest Arkansas.


Whether the project supports a shop, home, barn, driveway, drainage system, septic area, or commercial site, the trenching should fit the grade, access, water flow, and next phase of work.


Trenching and Underground Prep for Real Property Projects

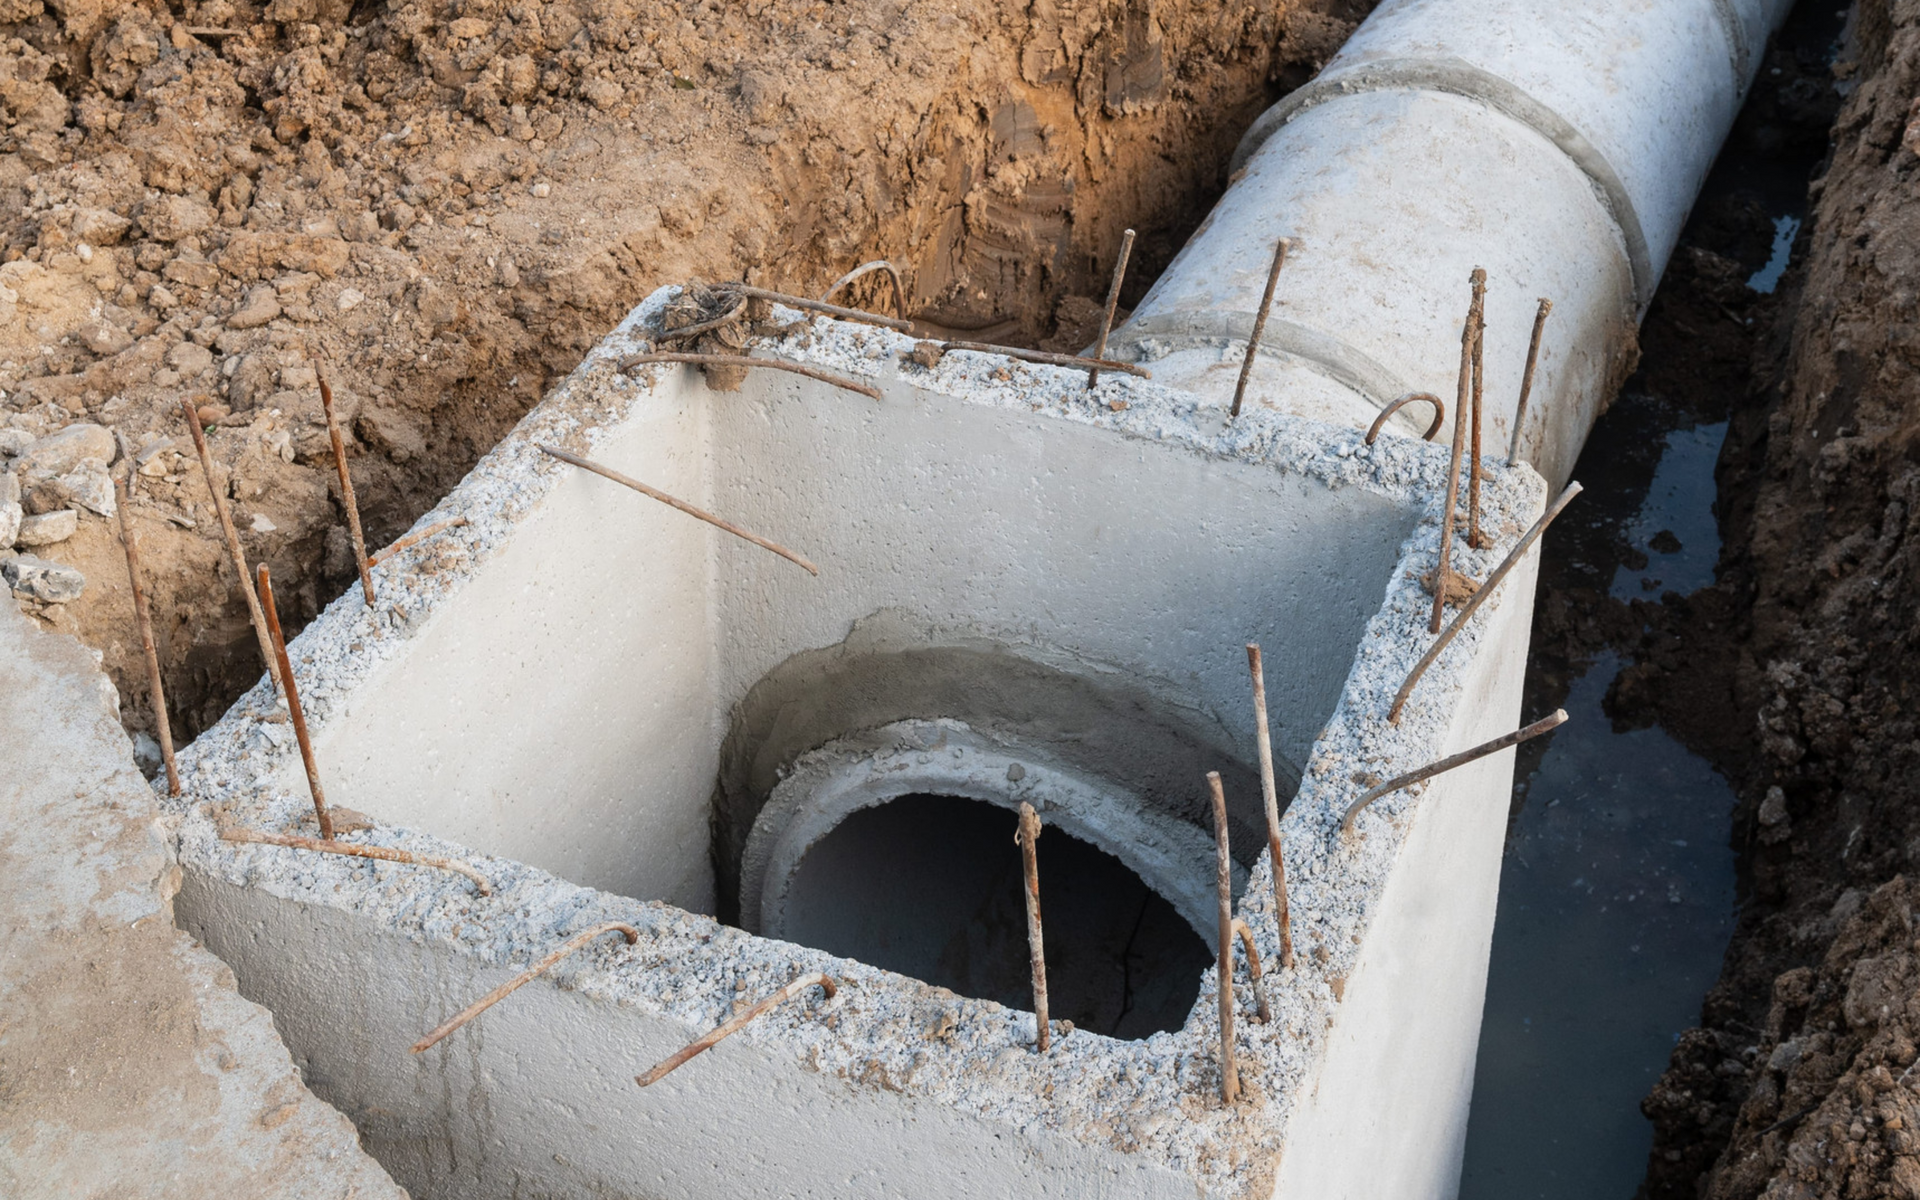
Utility trenching, drainage lines, septic prep, and underground excavation

Backfill, compaction, grading, and site cleanup support

Rural property, residential, commercial, and builder-focused prep

Works with access, drainage, pads, concrete, asphalt, and site sequencing

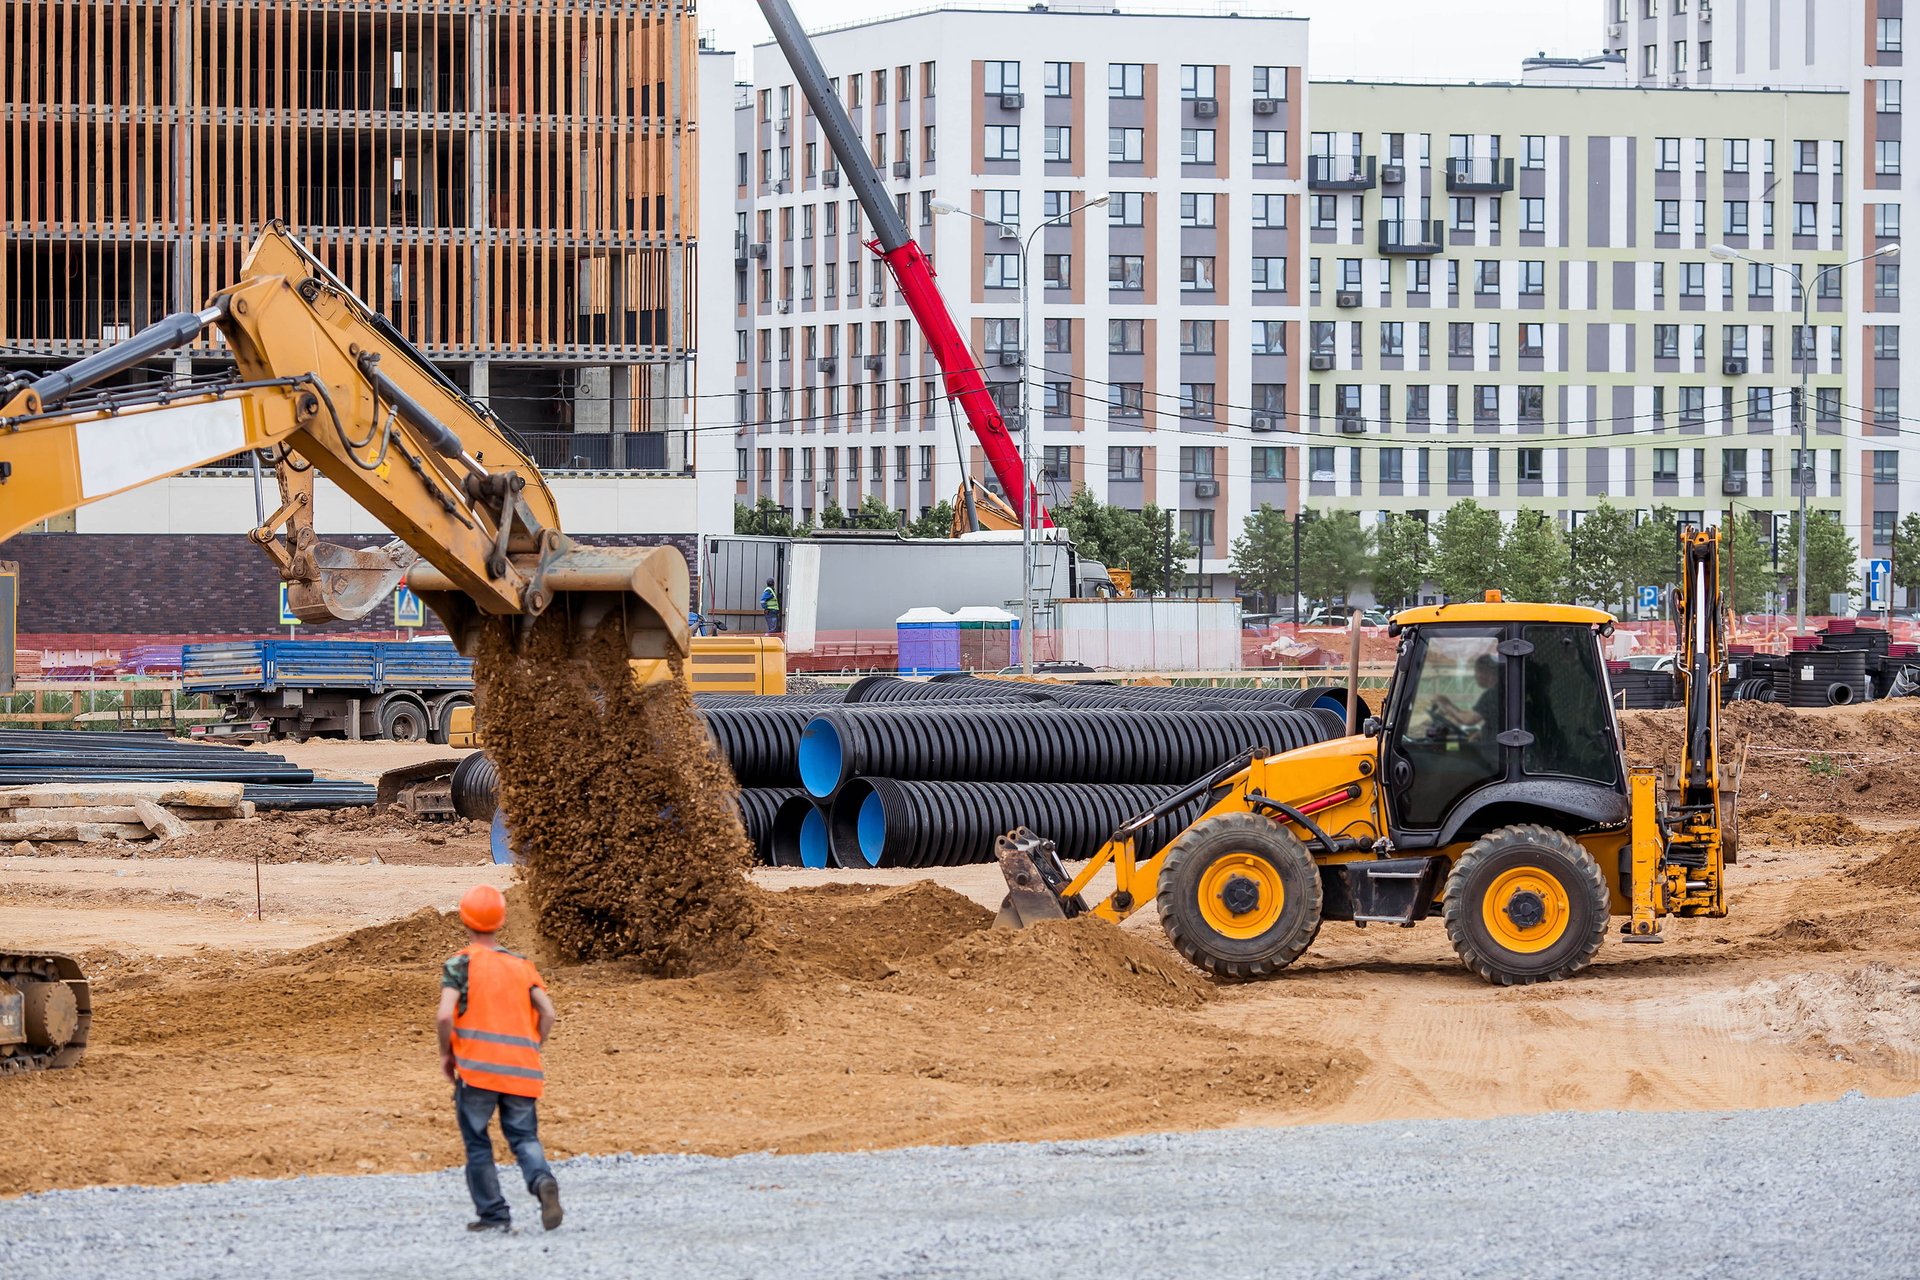
Excavation, grading, hauling, and full site prep support available

Request a Trenching, Septic or Utility Prep Quote

Tell us what needs trenched, where the property is located, and whether the work connects to septic, drainage, water, sewer, electrical, gas, communication lines, or a larger site project.

Trenching and Utility Prep That Supports the Rest of the Project

Trenching and underground prep often happen in the middle of a larger site plan. A property may need access, clearing, excavation, grading, drainage, building pads, concrete, asphalt, or septic support before everything can work together correctly.


RCR Construction provides trenching, septic prep, utility trenching, drainage line trenching, backfill, compaction, and underground excavation support for homeowners, landowners, builders, rural properties, and commercial sites.


The work may support water lines, sewer lines, electrical, gas, communications, drainage lines, septic tank areas, drain fields, leach fields, rural utilities, shop sites, home sites, driveway projects, or full site preparation.

When Underground Work Has to Happen Before the Site Can Move Forward

Utilities, septic areas, and drainage lines need to be placed before certain surfaces, pads, and finished areas are complete. If trenching is done out of order, the project may need rework later.


Trenching, septic, and utility prep can help solve problems like:

Utility routes that need excavation before a structure, driveway, slab, or surface is finished

Septic tank, drain field, or leach field areas that need prep and access

Drainage lines that need trenching, bedding, backfill, and site cleanup

Rural properties that need underground utility access before building or improving land

Sites where trenching must be coordinated with grading, drainage, pads, concrete, or asphalt

Trenches that need proper backfill and compaction to reduce settling

Projects that need excavation support before licensed utility or septic work continues

Underground prep should be planned with the full site in mind so the work does not fight the next phase.
Signs Your Property Needs Trenching or Utility Prep

You may already have a larger project planned, but the underground work may need to happen before the final surface, pad, or structure can be completed.


You may need trenching, septic, or utility prep if:

You are preparing a shop, house, garage, barn, metal building, or commercial site
Water, sewer, electrical, gas, or communication lines need a route across the property
A drainage line, French drain, storm line, or pipe system needs trenching
A septic tank, septic area, drain field, or leach field needs site prep support
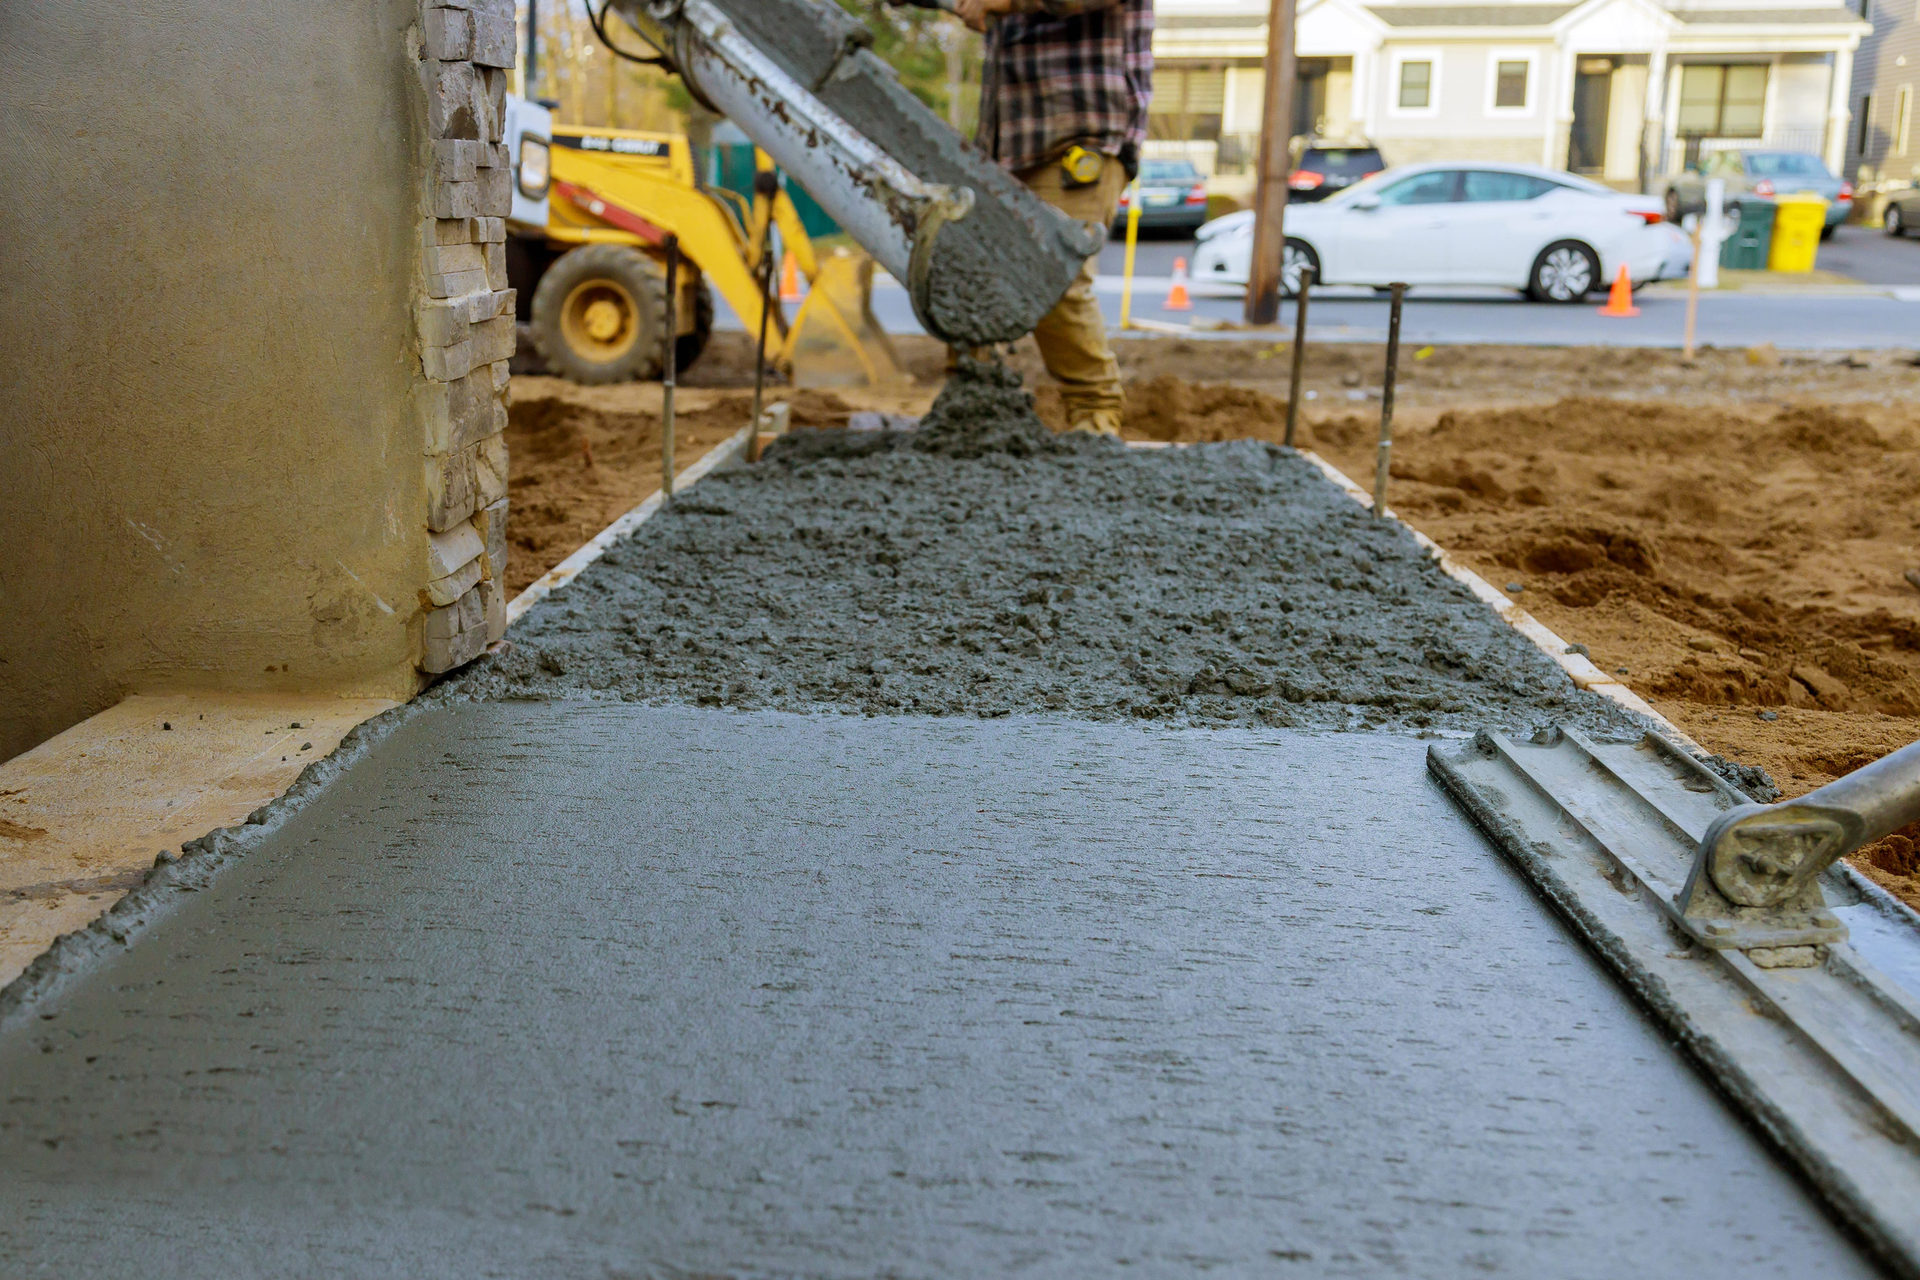
A driveway, concrete surface, asphalt area, or pad should not be installed until underground work is complete
Trenches need backfill, grading, compaction, or cleanup after utility work
Rural land needs utility access before it can be built on or used more fully
If something needs to go underground, the trenching should be planned before the finished work blocks access.
Trenching Should Be Planned Before the Final Surface Goes In

Underground work is easier to manage before driveways, pads, concrete, asphalt, and finished grading are complete. If trenching is overlooked until later, it can mean cutting through new surfaces, disturbing a finished grade, or reworking areas that were already prepared.


Good trenching and utility prep should consider route, depth, access, soil conditions, drainage, backfill, settling, compaction, and what will be built or surfaced above the trench. Septic and utility work may also involve coordination with licensed providers, inspectors, builders, or other trades depending on the project.


RCR Construction can connect trenching with excavation, grading, drainage, building pads, driveways, concrete, asphalt, hauling, and full site prep so the underground work fits the larger property plan.

Step 4

Step 3

The project may involve clearing, excavation, base work, culverts, concrete, asphalt, hauling, or sequencing several pieces correctly.

You get a clearer understanding of what work is included and what needs to happen before the next phase.

Our Process

How the Trenching, Septic & Utility Prep Process Works
RCR Construction approaches trenching and underground prep by looking at what the trench supports and what work needs to happen around it.

Step 1

Send the property location, what needs trenched, route information if known, photos, access notes, and whether the project connects to septic, utilities, drainage, or a larger build.

Step 2

RCR considers where equipment can work, where the trench needs to run, how water moves, what surfaces are nearby, and what comes next.

Step 3

The work may include utility trenching, septic prep, drainage line trenching, excavation, backfill, grading, compaction, hauling, or cleanup.

Step 4

The trench or prep area is opened according to the agreed scope and project requirements.

Step 5

After the underground work is complete, the area may need backfill, compaction, rough grading, finish grading, or surface prep.

Step 6

The goal is to leave the area ready for grading, drainage, driveway work, concrete, asphalt, pad work, construction, or continued site prep.

Related Project Options

Trenching Often Connects to a Bigger Property Project
Underground prep is commonly one step in a larger site plan, especially for building, drainage, access, and utility projects.
Building a Shop, House, Garage, Barn, or Metal Building
For projects that need utility routes, septic prep, drainage lines, access, pad work, concrete, asphalt, grading, and site work coordinated before or during the build.
Full Project Management
For larger property projects that may include clearing, excavation, grading, drainage, trenching, septic prep, utilities, pads, concrete, asphalt, hauling, and cleanup.
Fixing Drainage & Water Problems
For drainage projects that require trenching for pipe, French drains, storm lines, culverts, swales, runoff correction, or underground water movement.

Related Services

Services That Commonly Connect to Trenching, Septic & Utilities
Trenching and underground prep often need to be coordinated with the surrounding site work.
Excavation & Site Prep
General excavation, utility excavation, cut/fill, site shaping, trenching, and prep for the next phase.
Building Pads & Concrete Prep
Pad work, concrete prep, asphalt prep, base work, and site sequencing around underground utilities and septic areas.
Grading & Leveling
Backfill grading, rough grading, finish grading, slope correction, and leveling after trenching or underground work.
Drainage, Culverts & Stormwater
Drainage lines, ditches, culverts, swales, stormwater routes, runoff correction, and water-management support.
Hauling & Materials
Dirt, rock, gravel, fill, spoils, bedding material, debris removal, delivery, placement, spreading, and cleanup.
Underground Work Affects Everything Above It
A trench may seem like a small part of the project, but the work above it depends on how well the underground prep is handled. Poor route planning, weak backfill, poor compaction, or wrong sequencing can affect driveways, concrete, asphalt, pads, drainage, and finished grade. RCR Construction focuses trenching and underground prep around practical site needs:
Where lines, pipes, septic areas, or drainage routes need to go
How trenching affects access, grade, pads, and finished surfaces
Whether the area needs backfill, compaction, grading, or cleanup afterward
How water will move around the trench or underground route
Whether other trades, builders, or providers need access to complete their work
What needs to happen before concrete, asphalt, gravel, or construction begins
That helps the underground work fit the property instead of disrupting the rest of the project.

Why Choose Us?

Why Choose RCR Construction for Trenching, Septic & Utilities?
Trenching Planned Around the Full Site
RCR considers grade, drainage, access, future surfaces, pads, and construction sequencing before the trenching work begins.
Septic, Drainage, and Utility Prep Support
Projects may involve septic prep, drainage lines, utility trenches, underground excavation, backfill, compaction, and grading support.
Coordination-Friendly Site Work
Some utility or septic work may require licensed providers, inspectors, builders, or additional trades. RCR can support the dirt work side so the site stays prepared for the next step.
Protection for Finished Surfaces
Trenching should be handled before concrete, asphalt, gravel, driveways, pads, or final grading are completed whenever possible.
Full Dirt Work Capability
If the project also needs clearing, excavation, grading, drainage, pads, driveways, concrete, asphalt, hauling, or cleanup, those pieces can be connected.

Avoca

Tontitown

Avoca

Avoca

Springdale

Cave Springs

Rogers

Fayetteville

Rogers

Lowell

Avoca

Garfield

Elm Springs

Johnson

Fayetteville

Prairie Grove

Bella Vista

Gateway

Rogers

Bentonville

Trenching, Septic & Utility Prep Around Rogers and Northwest Arkansas

RCR Construction provides trenching, septic prep, and utility excavation support in Rogers and nearby Northwest Arkansas communities within roughly 40 miles, depending on project scope, access, site conditions, and scheduling.


Service areas include:

Rogers

Bentonville

Springdale

Fayetteville

Lowell

Cave Springs

Centerton

Little Flock

Bella Vista

Pea Ridge

Avoca

Garfield

Gateway

Prairie Creek

Highfill

Elm Springs

Tontitown

Johnson

Farmington

Prairie Grove

Goshen

Elkins

Siloam Springs

Gentry

Decatur

Gravette

Sulphur Springs

Eureka Springs

Huntsville

Nearby cross-border areas may also be considered by project fit, including West Siloam Springs, Watts, Pineville, Jane, Noel, Anderson, and Goodman.

Blogs

Helpful Trenching & Utility Prep Planning Guides
These articles can help you understand where underground work fits into a larger site project.
May 21, 2026
A Good Dirt Work Project Starts Before the Equipment Shows Up Full-scope dirt work is not just about moving dirt. It is about making sure the property is cleared, shaped, drained, accessed, surfaced, and cleaned up in an order that makes sense. This matters on raw land, rural acreage, building sites, driveways, parking areas, drainage repairs, shop pads, home sites, concrete projects, asphalt projects, and commercial prep. When the sequence is wrong, the job may still look active, but the property can end up needing rework later. For property owners around Rogers and Northwest Arkansas, planning the order of dirt work can help protect the finished result and make the project easier to move from one phase to the next. Full-Scope Dirt Work Means Looking at the Whole Site A full-scope dirt work project looks beyond one isolated service. Instead of asking only, “What needs done today?” it asks, “What does this property need to become, and what has to happen before that can work?” That can include several connected steps: Clearing brush, trees, debris, or old material Creating driveway, road, or equipment access Excavating, cutting, filling, and shaping the land Correcting drainage, culverts, ditches, swales, or stormwater flow Grading for pads, driveways, roads, parking areas, concrete, or asphalt Preparing building pads, slabs, base areas, and compacted surfaces Trenching for utilities, septic, or drainage lines Delivering rock, gravel, fill, base material, or other materials Removing spoils, brush, concrete, asphalt, debris, or unusable material Completing final grading and cleanup Not every project needs every service. The point is to understand which pieces apply and what order they should happen in. The Wrong Order Can Create the Same Problems Again A property project can run into trouble when one phase gets completed before the supporting work is ready. A driveway can wash out if drainage is skipped. A concrete slab can sit over a weak or wet base if grading and drainage were not handled first. Asphalt can fail faster when the subgrade is unstable. A building pad can hold water if runoff was not planned. A utility trench can disturb finished grade or surfaces if it is added too late. The order matters because dirt work is layered. Access affects equipment movement. Drainage affects base stability. Grade affects water flow. Base prep affects concrete, asphalt, gravel, and pads. Hauling and cleanup affect whether the next phase can begin without working around piles of material. A better sequence helps reduce avoidable rework and gives the finished project a stronger starting point. What to Think Through Before Starting Before beginning a full dirt work project, it helps to slow down and look at the property as a whole. The right starting point depends on the land, the goal, and what the finished area needs to support. What is the final use of the property? A shop site, house site, garage pad, barn pad, metal building site, driveway, private road, parking area, pond, or commercial surface may each need a different dirt work path. How will equipment and vehicles reach the work area? Access may need to be cleared, graded, rocked, widened, stabilized, or drained before the main work can begin. Where does water go after rain? Drainage should be considered early. Standing water, runoff, soft ground, ditches, culverts, and washouts can affect driveways, pads, concrete, asphalt, and building areas. What needs to happen before finished surfaces go in? Concrete, asphalt, gravel, pads, and parking areas usually need the right base, grade, drainage, compaction, and material support before they are finished. What underground work needs to be planned? Utility trenching, septic prep, drainage lines, and backfill should be considered before final surfaces or finished grading make underground work harder. What material needs to be moved? Clearing, excavation, demolition, grading, and drainage work may create spoils, brush, debris, concrete, asphalt, or dirt that needs to be hauled away. Other phases may need rock, gravel, fill, base material, or riprap brought in. Common Sequencing Mistakes That Lead to Rework The most expensive dirt work problems are not always caused by one bad service. Many come from doing the right work in the wrong order. Common mistakes include: Clearing land without planning access, drainage, or hauling afterward Spreading gravel over a driveway problem before fixing runoff or base issues Preparing a pad without checking how water will move around it Pouring concrete or installing asphalt before the grade and base are ready Installing utility or drainage trenches after finished surfaces are already complete Filling low spots without giving water a better place to go Removing old concrete, asphalt, structures, or debris without planning cleanup and site prep afterward Treating excavation, grading, drainage, driveways, pads, concrete, asphalt, and hauling as disconnected jobs A complete project plan does not have to be complicated. It just needs to account for the steps that affect each other. A Practical Order for Planning the Work A good full-scope dirt work plan usually starts with the project goal and then works backward through the site conditions. A practical order may look like this: Step 1: Define the finished goal Decide whether the property needs to become a build site, driveway, pad, parking area, cleaner acreage, drainage fix, or usable access route. Step 2: Identify access and clearing needs Determine what brush, trees, debris, old material, or rough areas must be cleared so equipment and materials can reach the work area. Step 3: Review drainage and water flow Look at low spots, runoff paths, culverts, ditches, soft areas, washouts, slopes, and where water should exit. Step 4: Plan excavation, grading, and base work Shape the land around water flow, elevation, surface use, load, traffic, and what the next phase will require. Step 5: Coordinate pads, utilities, concrete, asphalt, or access surfaces Make sure underground work, surface prep, compaction, and drainage are handled before finished surfaces go in. Step 6: Include hauling and cleanup Plan for material delivery, spreading, placement, debris removal, spoils hauling, and final cleanup so the site is not left unfinished. This approach helps the property move forward in a cleaner sequence instead of becoming a collection of disconnected fixes.
May 20, 2026
A Building Project Goes Smoother When the Site Is Ready First Before a garage, barn, metal building, shop, or outbuilding goes up, the property needs to be prepared for construction traffic, drainage, pad work, utilities, concrete, asphalt, hauling, and future use. For property owners around Rogers and Northwest Arkansas, the site may involve raw land, wooded areas, slope, wet spots, rural access, existing driveways, old material, or rough ground. Those conditions can affect the build long before the structure is delivered or framed. This checklist is designed to help you think through the dirt work and site prep pieces before the main building phase begins. Site Prep Is the Work That Gets the Property Ready for the Build Site prep is the dirt work, access work, drainage work, surface prep, and cleanup that make the property ready for a structure and the activity around it. For a garage, barn, or metal building, site prep may include: Clearing brush, trees, debris, or old material Building or improving driveway access Excavating and shaping the building area Grading the pad and surrounding land Correcting water flow before the slab or structure goes in Preparing base material and compaction Planning concrete slabs, aprons, approaches, or work areas Planning asphalt access, asphalt driveways, or parking areas when needed Trenching for utilities, septic, or drainage lines Hauling in rock, gravel, fill, or base material Removing spoils, debris, concrete, asphalt, brush, or old material Cleaning up the site so the next phase can begin The exact checklist depends on what is being built and how the property will be used after construction. Missed Site Prep Can Create Delays and Rework The structure may be the main goal, but the ground around it often decides how smoothly the project goes. A building site with poor access, standing water, soft base, unfinished trenching, or unplanned concrete/asphalt needs can create problems during and after construction. Site prep matters because it can affect: Whether crews, trucks, materials, and equipment can reach the building area Whether water moves away from the slab, pad, and access routes Whether the pad is stable enough for the next phase Whether concrete, asphalt, or gravel surfaces are supported correctly Whether utilities or septic need to be trenched before final surfaces Whether leftover material or debris blocks progress Whether the site is usable after the structure is complete A checklist helps catch these issues before they become more expensive to fix later. Site Prep Checklist Before the Build Starts Use this checklist before building a garage, barn, metal building, shop, or similar structure. Confirm the building location Make sure the planned location works with access, grade, drainage, utilities, property use, and future surfaces. Review access to the site Ask how equipment, concrete trucks, asphalt work, material deliveries, trailers, and daily vehicles will reach the building area. Access may need clearing, grading, gravel, culverts, concrete, or asphalt. Clear the work area Brush, trees, undergrowth, old debris, damaged concrete, asphalt, or unwanted structures may need to be removed before site work begins. Check drainage before pad work Look for standing water, runoff, low spots, ditches, culverts, and soft ground. Water should be managed before the pad, concrete, asphalt, or structure is finished. Plan excavation and grading The building area may need cut/fill, rough grading, finish grading, slope correction, and pad shaping so the site supports the structure and surrounding use. Prepare the pad and base The pad may need base material, compaction, subgrade prep, and cleanup before concrete or construction moves forward. Plan concrete and asphalt needs Decide whether the project needs a concrete slab, apron, approach, driveway, work surface, parking area, asphalt access, or asphalt driveway. These surfaces should be planned with grade, base, drainage, and compaction in mind. Think through utilities and septic Utility trenching, septic prep, drainage lines, and underground work should be considered before final grade, concrete, asphalt, or access surfaces are completed. Include hauling and material handling The project may need rock, gravel, fill, base material, dirt, or riprap brought in. It may also need brush, spoils, concrete, asphalt, or debris hauled away. Plan final cleanup and site readiness The site should be left ready for the next trade, surface, structure, or daily use—not blocked by leftover material, rough edges, or unfinished grading. Common Site Prep Mistakes Before Building Many building site problems happen because the dirt work is treated as separate from the structure plan. Common mistakes include: Choosing a building location without considering drainage or access Clearing the pad area but not the driveway or equipment path Preparing a flat pad without shaping water away from the structure Pouring concrete before underground utilities, septic, or drainage are planned Installing asphalt or gravel access before culverts or ditches are corrected Skipping base prep or compaction where the site needs support Forgetting to include hauling, debris removal, or cleanup Waiting until construction starts to fix soft ground, low spots, or slope issues Treating concrete, asphalt, pads, grading, and drainage as unrelated decisions A better approach is to make the building plan and the site work plan support each other. A Practical Order for Garage, Barn, or Metal Building Site Prep The right order depends on the property, but this sequence can help guide the planning process. Step 1: Start with the structure and use Identify what is being built and how the building, driveway, parking, concrete, asphalt, and surrounding land will be used. Step 2: Plan access before heavy work begins Make sure equipment, trucks, materials, and future vehicles can reach the site safely and efficiently. Step 3: Clear and clean the needed areas Remove brush, trees, debris, old surfaces, or structures that block the work area or access route. Step 4: Address drainage and grade Correct runoff, low spots, slope, culverts, ditches, and water movement before final pad or surface work. Step 5: Prepare the pad, base, and underground routes Coordinate excavation, grading, compaction, utility trenching, septic prep, drainage lines, and base material. Step 6: Finish surfaces and cleanup Complete concrete, asphalt, gravel, hauling, spreading, and cleanup in a way that leaves the site ready for the next phase. This kind of sequence can help reduce delays and avoid undoing finished work.

FAQs

Trenching, Septic & Utility Prep Questions
  • What trenching and underground prep services does RCR Construction provide?

    RCR Construction can help with utility trenching, septic prep, drainage line trenching, water line trenching, sewer line trenching, electrical trenching, gas trenching, communication line trenching, backfill, compaction, grading, hauling, and underground site preparation.

  • Does RCR install utilities or provide the trenching for utilities?

    RCR Construction supports the dirt work side of utility projects, including trenching, excavation, backfill, grading, and site prep. Depending on the utility type, licensed providers, inspectors, or other trades may be involved for installation, hookup, or approval.

  • Can trenching be done before concrete or asphalt work?

    Yes, and it often should be. Utility, septic, and drainage trenching should usually be planned before finished surfaces such as concrete, asphalt, gravel driveways, pads, or final grading are completed.

  • Can RCR help with septic prep?

    Yes. RCR can help with septic-related site prep, excavation support, trenching, access, grading, backfill, and dirt work around septic tank, drain field, or leach field areas depending on the project needs and any required licensed septic provider involvement.

  • What should I send for a trenching or utility prep quote?

    Send the property location, the type of trenching needed, approximate route or length if known, photos, access notes, whether the work connects to septic, utilities, drainage, or a building project, and what surfaces or pads may be affected.

  • Does RCR provide trenching outside Rogers?

    RCR Construction serves Rogers and nearby Northwest Arkansas communities including Bentonville, Springdale, Fayetteville, Lowell, Cave Springs, Centerton, Bella Vista, Pea Ridge, Siloam Springs, and surrounding areas depending on project fit.

Ready to Handle the Underground Work?
Get the trenching, septic prep, utility route, drainage line, or backfill work planned before the finished surface goes in.
Protect the next phase by coordinating underground prep with grading, drainage, pads, concrete, asphalt, and site use.
Send the project details and RCR Construction will help you move forward.

Contact Us

Request Your Trenching, Septic or Utility Prep Quote
Share the property location, what needs trenched or prepared, and what the underground work connects to. RCR Construction can review the details and help plan the right site prep scope.